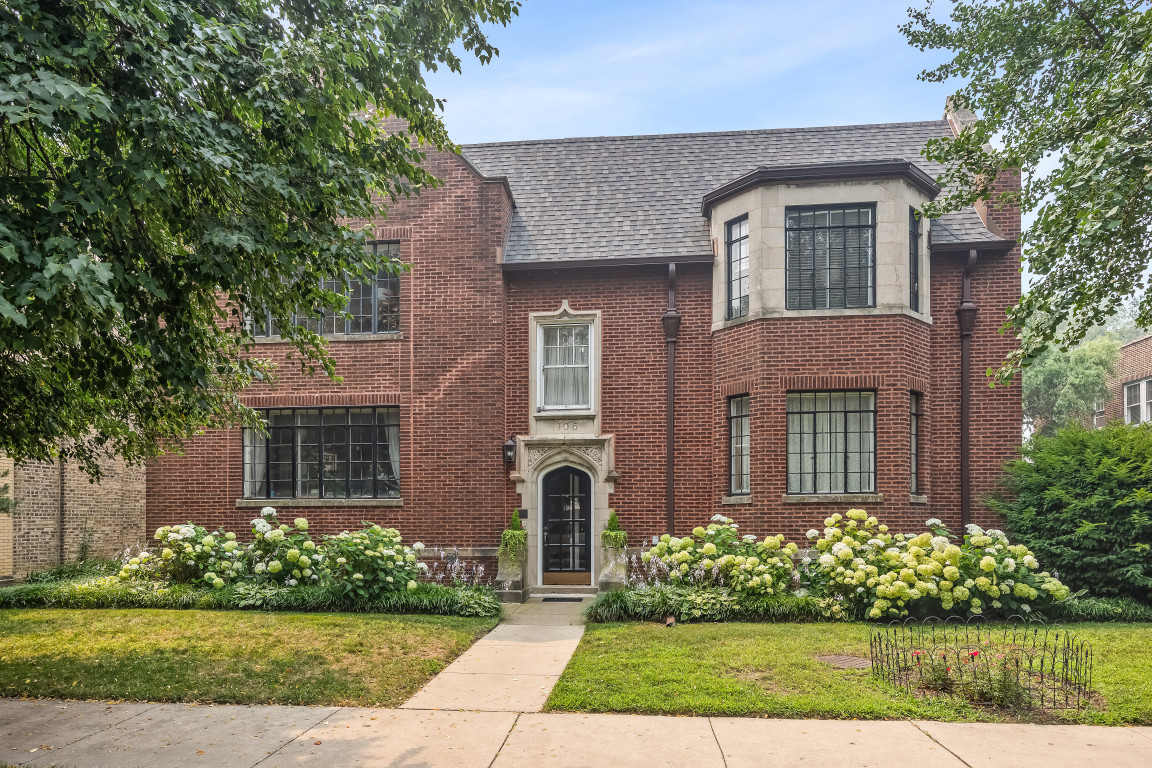
A quick overview of the home’s key details, including bedrooms, bathrooms, square footage, lot size, and parking.
Bedrooms: 3
Bathrooms: 2 Full
1,312 SF
Year Built: 1927
Property Type: Condo
Monthly Assessment: $450
Property Highlights
Key features and standout elements that showcase the home’s design, layout, and amenities.
Light-filled living room with gas fireplace and original mantel
Separate dining room with graceful flow
Oak hardwood floors and high ceilings throughout
Kitchen with maple floors, ceiling-height cabinetry, new cooktop and great storage
Primary bedroom plus two flexible secondary bedrooms
Updated bath with tiled shower
Shared basement storage and private washer/dryer hookups
Landscaped fenced yard and exceptional walkable location
Location & Lifestyle
An overview of the surrounding neighborhood, school options, and nearby amenities.
School District: Evanston/Skokie School District 65; Evanston Township High School District 202
Assigned Schools:
Oakton Elementary School
Chute Middle School
Evanston Township High School
Nearby Parks, Dining, Shopping
Near Main Street restaurants, shopping and cafés
Five parks within two blocks
Close to Lake Michigan
Transportation & Commute
Walk to CTA and Metra
Easy Chicago commute
Home Features Breakdown
Gas fireplace
Separate dining room
Three bedrooms
Two full baths
Hardwood floors
Basement storage
Exterior Features
Landmarked brick building
Four-unit association
Fenced backyard
Garden setting
Condo-Specific Details
Details unique to the condo, including HOA fees, building amenities, policies, and shared spaces.
HOA Includes: Heat, water, common insurance, exterior maintenance, scavenger
Amenities: Storage and shared laundry
Pet Policy: Cats and dogs allowed (50 lb max)
Why This Home
A summary of the key factors that make this property a standout option.
1106 Seward Street Unit 2E offers timeless vintage charm, generous living spaces, and an exceptional South Evanston location near Main Street, parks, schools, shopping, dining, and public transportation.
Take Action
Take the next step by exploring available options and getting in touch.
Light-filled living room with gas fireplace and original mantel
Separate dining room with graceful flow
Oak hardwood floors and high ceilings throughout
Kitchen with maple floors, ceiling-height cabinetry, new cooktop and great storage
Primary bedroom plus two flexible secondary bedrooms
Updated bath with tiled shower
Shared basement storage and private washer/dryer hookups
Landscaped fenced yard and exceptional walkable location
Location & Lifestyle
School District: Evanston/Skokie School District 65; Evanston Township High School District 202
Assigned Schools:
Oakton Elementary School
Chute Middle School
Evanston Township High School
Nearby Parks, Dining, Shopping
Near Main Street restaurants, shopping and cafés
Five parks within two blocks
Close to Lake Michigan
Transportation & Commute
Walk to CTA and Metra
Easy Chicago commute
Home Features Breakdown
Gas fireplace
Separate dining room
Three bedrooms
Two full baths
Hardwood floors
Basement storage
Exterior Features
Landmarked brick building
Four-unit association
Fenced backyard
Garden setting
Condo-Specific Details
HOA Includes: Heat, water, common insurance, exterior maintenance, scavenger
Amenities: Storage and shared laundry
Pet Policy: Cats and dogs allowed (50 lb max)
Why This Home
1106 Seward Street Unit 2E offers timeless vintage charm, generous living spaces, and an exceptional South Evanston location near Main Street, parks, schools, shopping, dining, and public transportation.