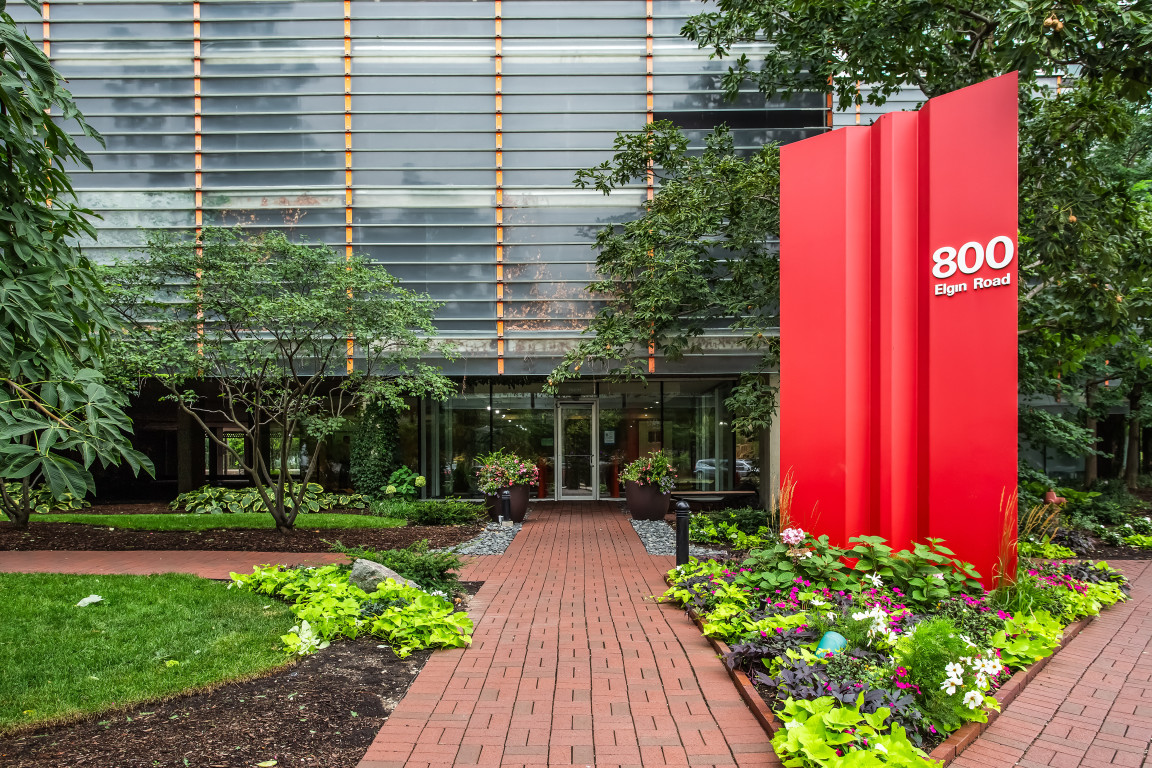
A quick overview of the home’s key details, including bedrooms, bathrooms, square footage, lot size, and parking.
Bedrooms: 2
Bathrooms: 2 Full
Square Footage: 1,056 SF
Year Built: 2004
Property Type: Condo
Monthly Assessment: $989
Parking: Attached Garage (1 Deeded Space Included)
Property Highlights
Key features and standout elements that showcase the home’s design, layout, and amenities.
Near-original owners have meticulously maintained this move-in-ready residence.
Exceptional oversized private terrace creates seamless indoor and outdoor living and entertaining space.
Bright living room with engineered hardwood flooring and direct terrace access.
Separate dining area adjacent to the well-maintained galley kitchen.
Kitchen features original cabinetry in excellent condition, stainless steel appliances, and a 2019 induction cooktop.
Flexible den is perfect for a home office, media room, or overnight guests.
Primary suite includes a walk-in closet and private en-suite bath with shower.
Second bedroom is conveniently located near the full hall bath.
In-unit washer and dryer plus utility and coat closets provide excellent storage.
Full-service luxury building with doorman, indoor pool, exercise room, party room, outdoor patio, elevator, and secure entry.
Outstanding walkable location near downtown Evanston, Northwestern University, Metra, CTA, shopping, dining, and Lake Michigan.
Location & Lifestyle
An overview of the surrounding neighborhood, school options, and nearby amenities.
School District: Evanston/Skokie School District 65; Evanston Township High School District 202
Assigned Schools:
Dewey Elementary School
Nichols Middle School
Evanston Township High School
Nearby Parks, Dining, Shopping
Walk to downtown Evanston shopping, restaurants, entertainment and Northwestern University
Close to Lake Michigan beaches and lakefront parks
Steps to grocery stores, cafés, and neighborhood amenities
Transportation & Commute
Steps to Metra and CTA trains
Easy commute to downtown Chicago
Highly walkable location
Home Features Breakdown
Private terrace
Separate den
Walk-in closet
Separate dining area
In-unit laundry
Engineered hardwood flooring
Central air conditioning
Exterior Features
Glass and concrete high-rise
Private terrace
Attached garage parking
Professionally managed full-service building
Condo-Specific Details
Details unique to the condo, including HOA fees, building amenities, policies, and shared spaces.
HOA Includes: Heat, air conditioning, water, parking, internet, common insurance, doorman, exercise facilities, pool, exterior maintenance, lawn care, scavenger, and snow removal
Building Amenities: Door person, elevator, indoor pool, exercise room, party room, sundeck, outdoor patio with grills, storage
Rental Policy: No rentals
Pet Policy: Cats and dogs allowed (maximum of 2 dogs and/or 2 cats per unit)
Why This Home
A summary of the key factors that make this property a standout option.
800 Elgin Road Unit 506 offers an exceptional opportunity to enjoy luxury, low-maintenance living in the heart of downtown Evanston. The rare private terrace, flexible den, in-unit laundry, and outstanding full-service amenities combine with an unbeatable walkable location to create a home that is equally suited for everyday living and entertaining.
Take Action
Take the next step by exploring available options and getting in touch.
Parking: Attached Garage (1 Deeded Space Included)
Property Highlights
Near-original owners have meticulously maintained this move-in-ready residence.
Exceptional oversized private terrace creates seamless indoor and outdoor living and entertaining space.
Bright living room with engineered hardwood flooring and direct terrace access.
Separate dining area adjacent to the well-maintained galley kitchen.
Kitchen features original cabinetry in excellent condition, stainless steel appliances, and a 2019 induction cooktop.
Flexible den is perfect for a home office, media room, or overnight guests.
Primary suite includes a walk-in closet and private en-suite bath with shower.
Second bedroom is conveniently located near the full hall bath.
In-unit washer and dryer plus utility and coat closets provide excellent storage.
Full-service luxury building with doorman, indoor pool, exercise room, party room, outdoor patio, elevator, and secure entry.
Outstanding walkable location near downtown Evanston, Northwestern University, Metra, CTA, shopping, dining, and Lake Michigan.
Location & Lifestyle
School District: Evanston/Skokie School District 65; Evanston Township High School District 202
Assigned Schools:
Dewey Elementary School
Nichols Middle School
Evanston Township High School
Nearby Parks, Dining, Shopping
Walk to downtown Evanston shopping, restaurants, entertainment and Northwestern University
Close to Lake Michigan beaches and lakefront parks
Steps to grocery stores, cafés, and neighborhood amenities
Transportation & Commute
Steps to Metra and CTA trains
Easy commute to downtown Chicago
Highly walkable location
Home Features Breakdown
Private terrace
Separate den
Walk-in closet
Separate dining area
In-unit laundry
Engineered hardwood flooring
Central air conditioning
Exterior Features
Glass and concrete high-rise
Private terrace
Attached garage parking
Professionally managed full-service building
Condo-Specific Details
HOA Includes: Heat, air conditioning, water, parking, internet, common insurance, doorman, exercise facilities, pool, exterior maintenance, lawn care, scavenger, and snow removal
Building Amenities: Door person, elevator, indoor pool, exercise room, party room, sundeck, outdoor patio with grills, storage
Rental Policy: No rentals
Pet Policy: Cats and dogs allowed (maximum of 2 dogs and/or 2 cats per unit)
Why This Home
800 Elgin Road Unit 506 offers an exceptional opportunity to enjoy luxury, low-maintenance living in the heart of downtown Evanston. The rare private terrace, flexible den, in-unit laundry, and outstanding full-service amenities combine with an unbeatable walkable location to create a home that is equally suited for everyday living and entertaining.